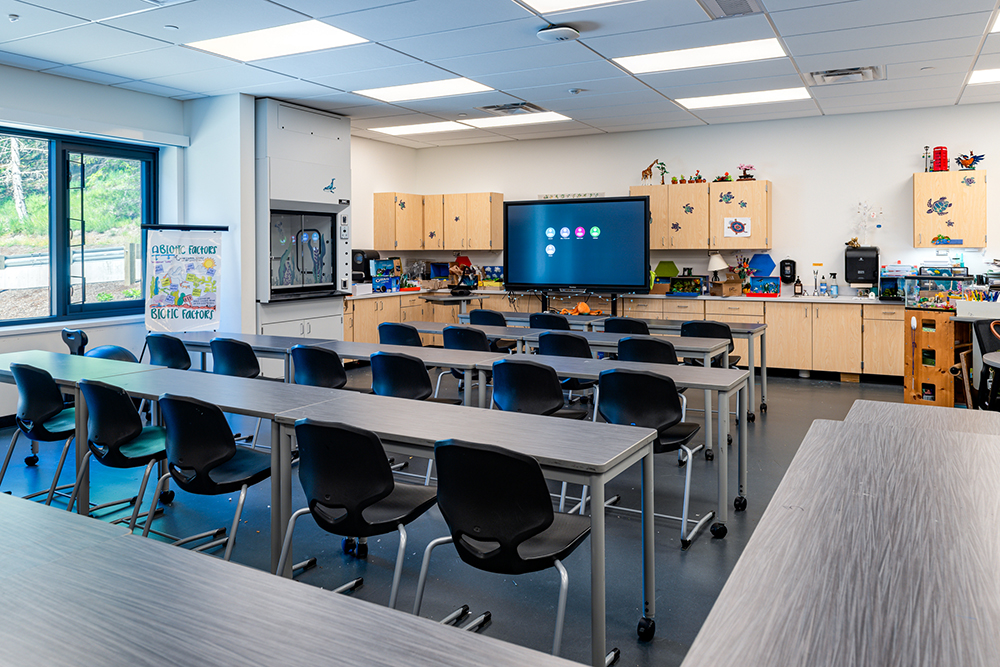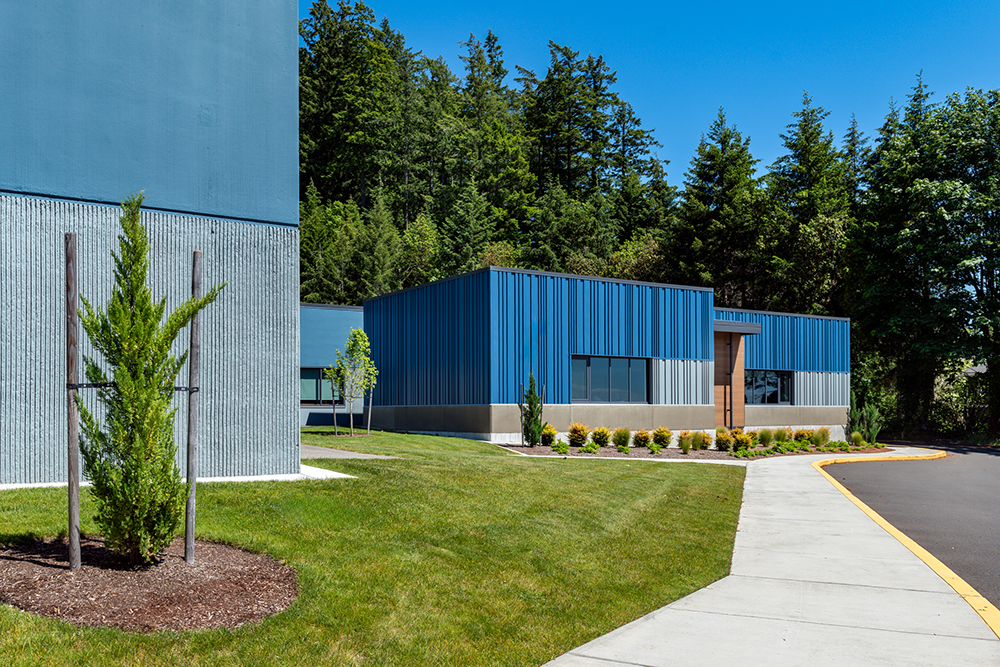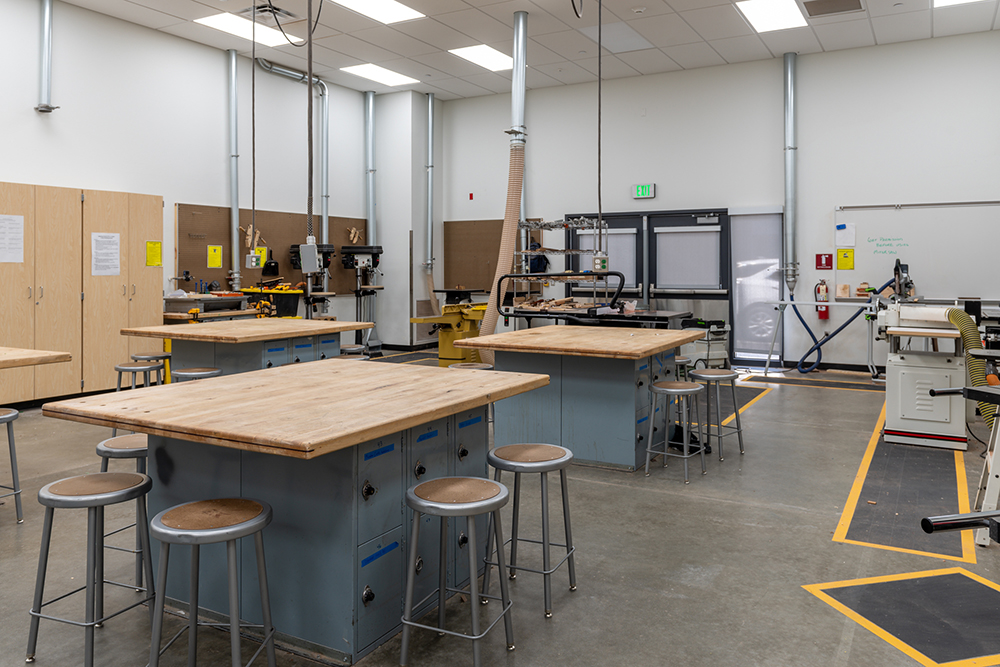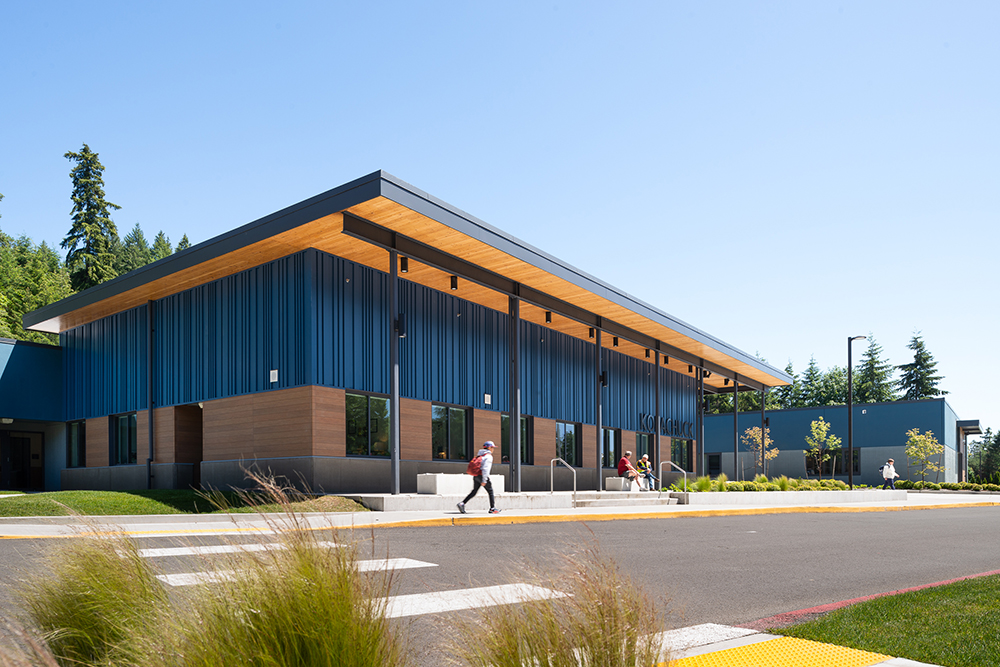
A 66,000 SF expansion and modernization at Kopachuck Middle School created new space for classrooms and administration offices. A new Cross Laminated Timber (CLT) roof was installed at the administrative wing, creating warmth and identity at the entrance of the building. The modernization also includes structural upgrades and improvements to kitchen, science, and CTE space and daylighting and exiting enhancements.
Photo credit: 1st photo entry: Arthur Ross, arthurrossphoto; remaining photos: TCF Architecture