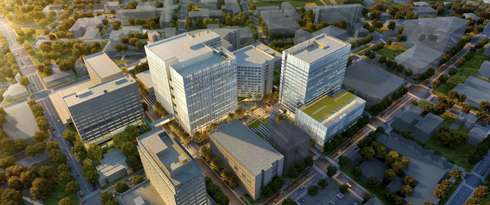
In November 2020, King County voters overwhelmingly approved Proposition 1, authorizing $1.74 billion to expand and modernize Harborview Medical Center (HMC). The bond program targets three critical imperatives:
- Increase clinical capacity for trauma, emergency, and behavioral‑health services.
- Upgrade infection‑control infrastructure to meet today’s stringent standards.
- Bolster resilience so this 24/7/365 Level I trauma center can remain fully operational during disruptive events.
Working with a multidisciplinary design team, PCS helped create a Facilities Master Plan that would guide capital investments across the major bond projects. We focused our efforts on the new inpatient tower, new behavioral health building, Harborview Hall upgrades, and center tower seismic upgrades. PCS’s structural engineering scope supported a campus‑wide MEP assessment that cataloged every major mechanical and electrical asset in an interactive equipment spreadsheet with priority‑ranking logic. Next, the team mapped system locations on campus‑wide floor plans and developed single‑line diagrams to expose single points of failure. Finally, the team evaluated three tiers of infrastructure strategies—Base, Tier II, and Tier III—that scale from essential replacements to forward‑looking, fossil‑fuel‑free energy hubs.
Each alternative was measured against eleven criteria—including resiliency, redundancy, life‑cycle cost, LEED contribution, maintenance burden, and space impacts—to ensure every dollar advances Harborview’s long‑term mission.
PCS provided critical input throughout the master planning process, including
- new inpatient tower analysis and connectivity to the existing campus;
- holistic risk‑and‑resiliency analysis of primary and standby structural supports for critical MEP systems;
- identification of single points of failure such as aging utility pathways or structural bottlenecks;
- phased upgrade concepts that align structural interventions with MEP renewal windows—minimizing outages and maximizing bond leverage;
- review of MEP routing and structural challenges associated with equipment weights, penetrations, and path of travel for equipment replacement; and
- assistance with cost estimates associated with structural work and upgrades.
The resulting master plan is a “living document” that equips Harborview’s facilities team with a clear, data‑driven roadmap for targeted capital planning which prioritizes the systems most vulnerable to failure; code‑compliant upgrades that accommodate future vertical and horizontal expansion; and energy‑transition decision‑making—showing how structural and MEP investments can accelerate the campus shift away from fossil fuels.
The master plan now serves as a launchpad for design‑build packages under the bond program and provides future project teams with a vetted menu of structural‑MEP solutions, each weighed for cost, risk, and clinical impact. This groundwork of campus infrastructure knowledge will be a crucial tool for future campus expansions.