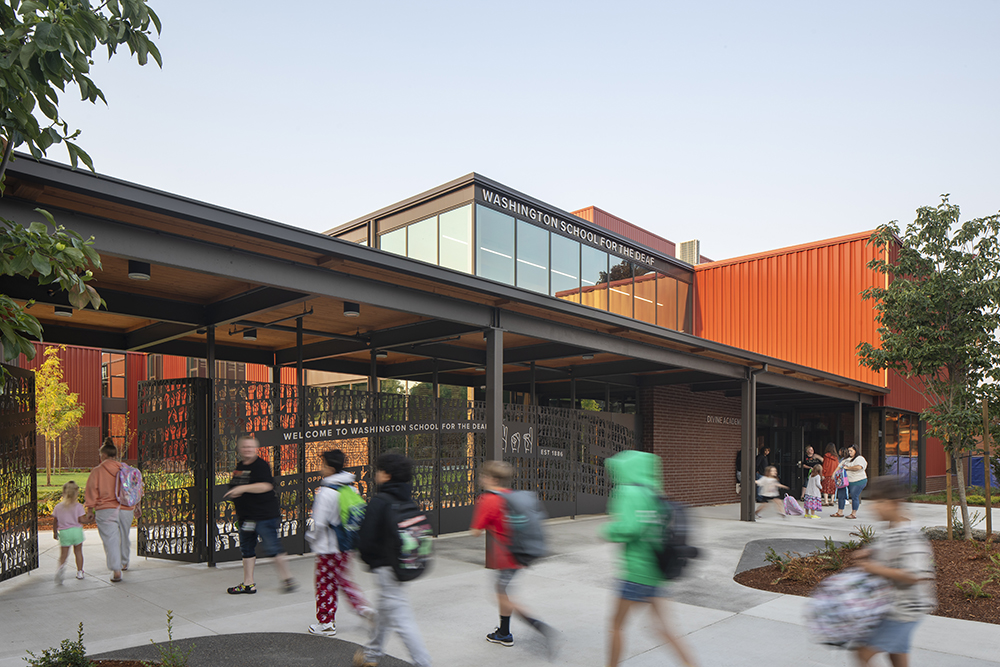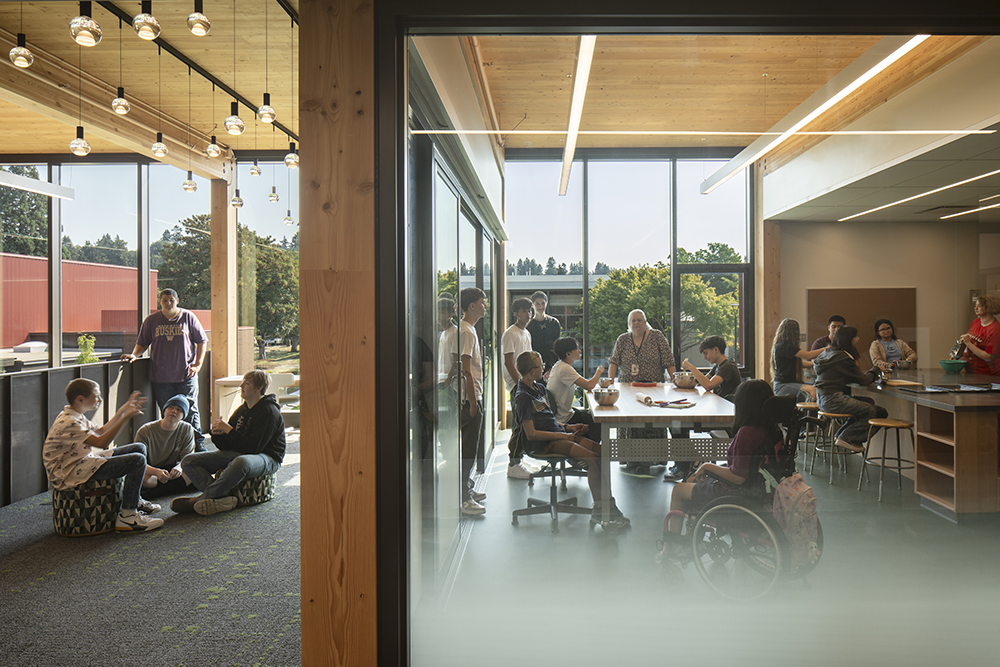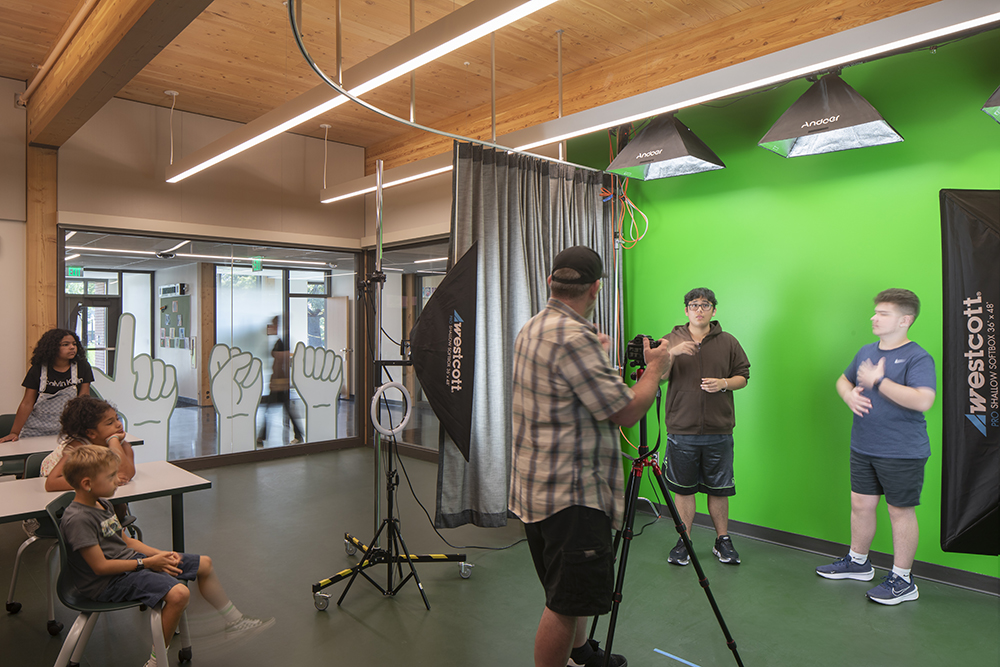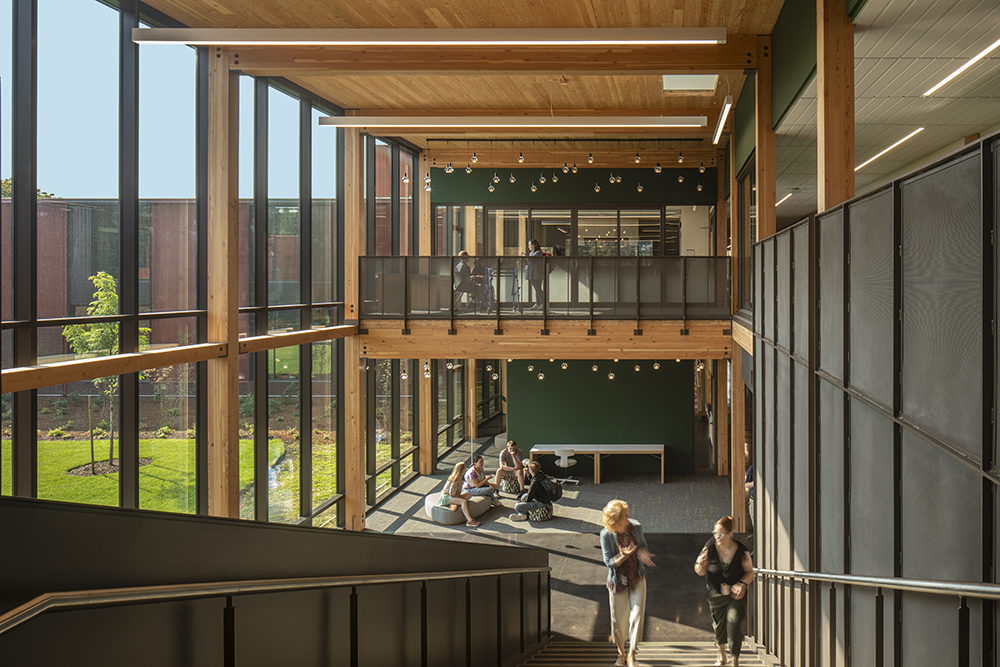
This facility is a 54,000 SF expansion to the Washington School for the Deaf campus, housing academic and athletic functions for pre-kindergarten to 12th grade students. The design includes two separate facilities. The academic building is a two-story complex, framed with a highly efficient Mass Timber/CLT layout that was shown to be more cost-effective than a conventional steel-framed system. This was achieved with highly collaborative Target Value approach via Progressive Design-Build delivery method to take full advantage of the CLT and Mass Timber systems. The gymnasium is a tilt-up facility with an exterior brick veneer/metal panel envelope, providing an efficient structural system with a reduced construction schedule.
Photography: © Lara Swimmer/Esto