
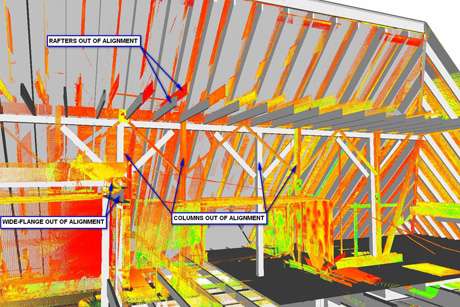
Laser scanning for 3-D as-builting is finally reaching its potential. The scanners themselves are better, with 360 degree capability, faster processing, and greater portability. More importantly, advances in BIM allow a point cloud to link directly to the model graphically, which simplifies use of the information. With these improvements, scanning is increasingly used not only as a framework for design, but also for in-progress quality control and even schedule confirmation.
Laser scanning, which has existed for years, has gone mainstream. “Virtual as-builting, by rapidly capturing millions of three-dimensional data points and utilizing this information in a BIM application, will usher in an industry shift,” predicts Rick Oehmcke of PCS Structural Solutions in this article published in the Seattle Daily Journal of Commerce, contrasting with the imprecision and lengthy site visits that were common with the old tape measure method.
This transition follows improvements in processing speed, portability, storage capacity, 360-degree coverage, and integration with BIM. Today, that integration allows a direct graphical overlay within a model, which does not yet have “intelligence” but allows direct human comparisons between existing drawings and real conditions and provides precise dimensions of those conditions. Scans are typically taken from several locations to create one point cloud to cover everything within line of sight.
With greater ease have come more uses for laser scanning. “The model can be a powerful visualization tool for owners to “walk through” a remodeled area to react to familiar existing conditions,” says Oehmcke. He also points out that the technique now lends itself to scanning in-progress work to confirm schedule, and capture roughed-in conditions prior to installation of finishes.