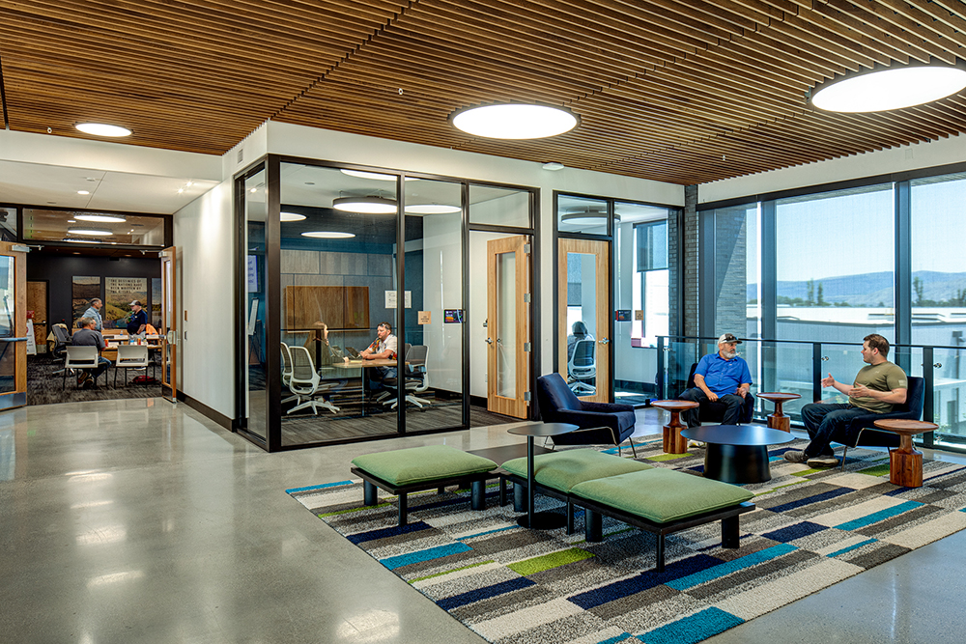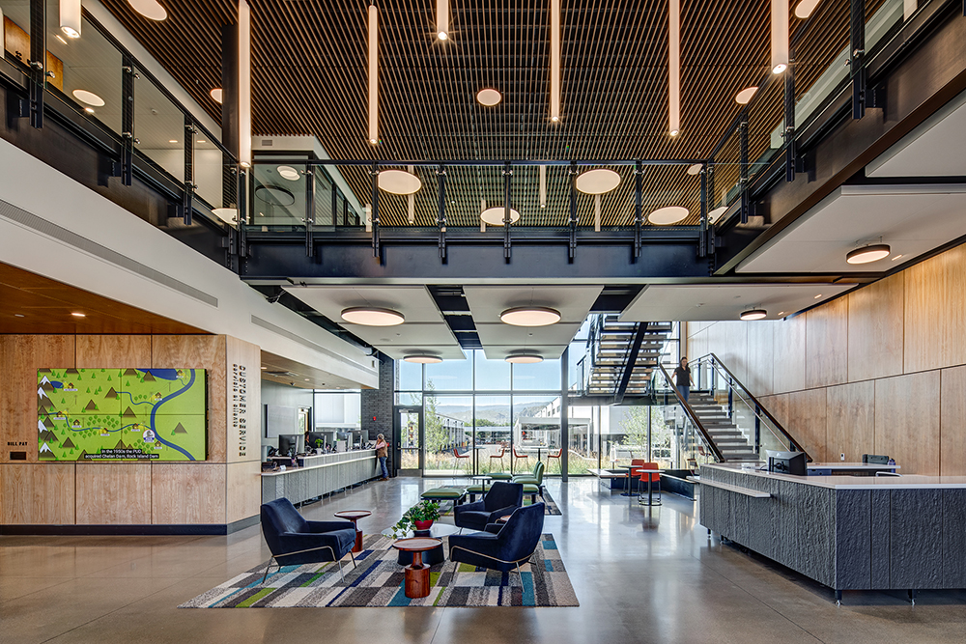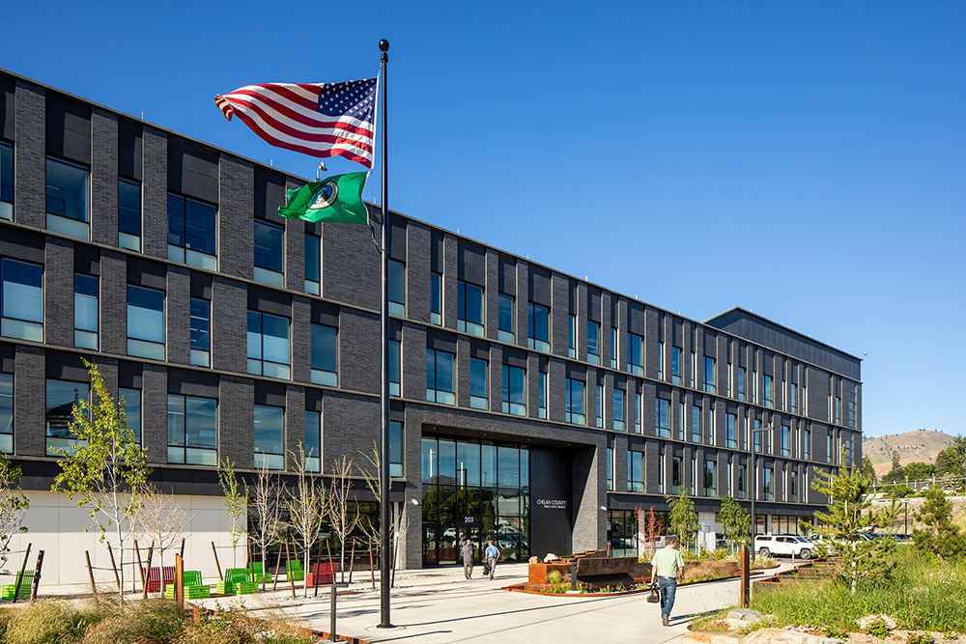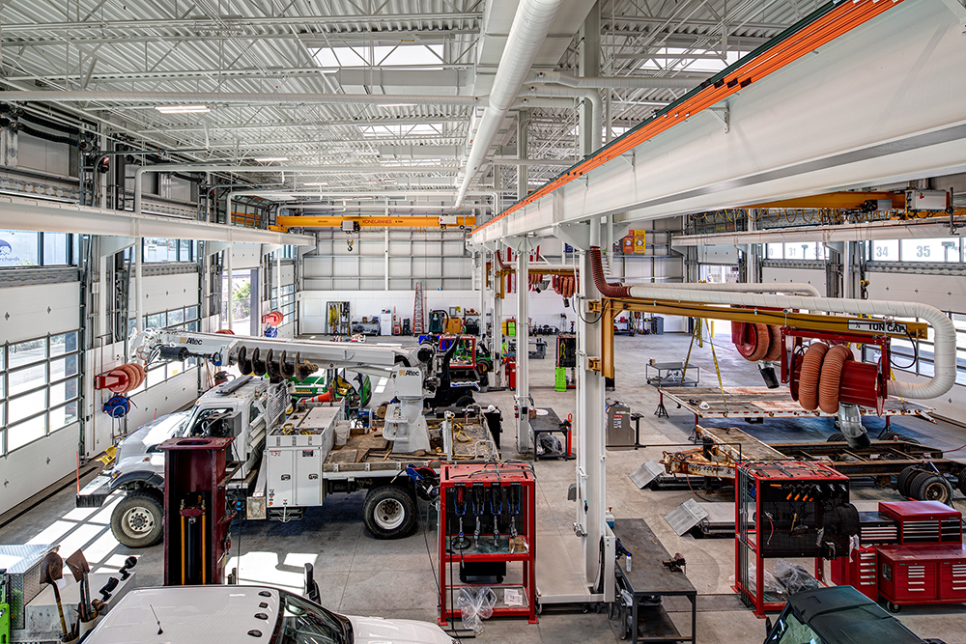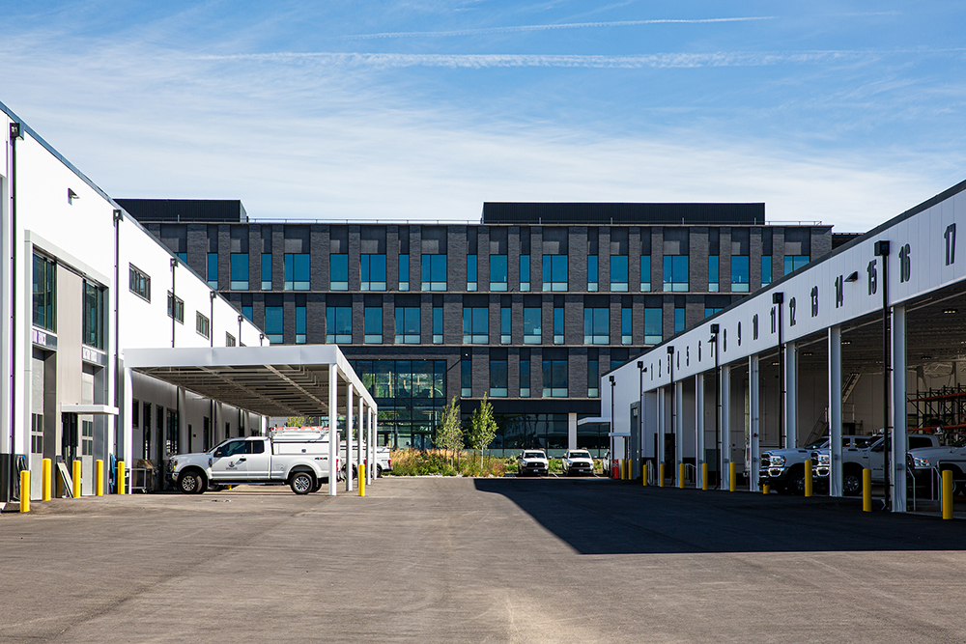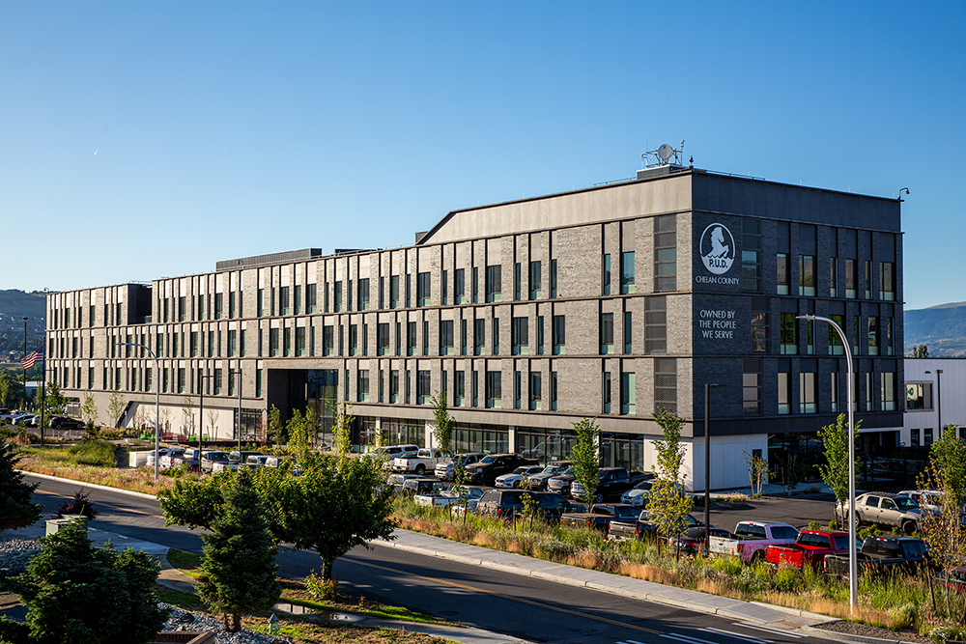
The Wenatchee Service Center site is a campus of nine buildings including district offices and customer services, maintenance shops, and vehicle storage. PCS provided structural design for a new four-story, 112,000 SF office building and 187,000 SF of support buildings, utilizing custom steel frame construction. To address soil settlement potential, aggregate piers were used to improve soil rigidity and provide foundation support. PCS used strategic over-design in mezzanine areas by including reserve structural capacity to support potential storage space. Future flexibility was also designed into the Building B warehouse, which can accommodate a second floor. PCS also increased the structure’s height to allow door clearances for crane equipment.
To help meet a very tight schedule, PCS delivered 100% structural bid at permit. A high level of team coordination and communication was critical to achieve this, and PCS worked in lock step with the architect to keep ahead of architectural intent.
Photos: Jeff Amram Photography