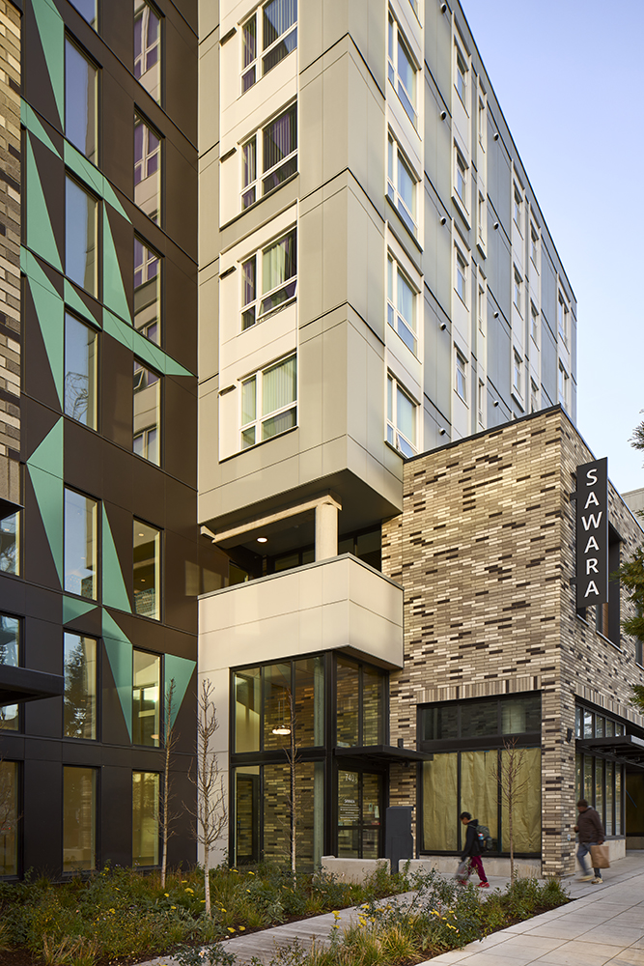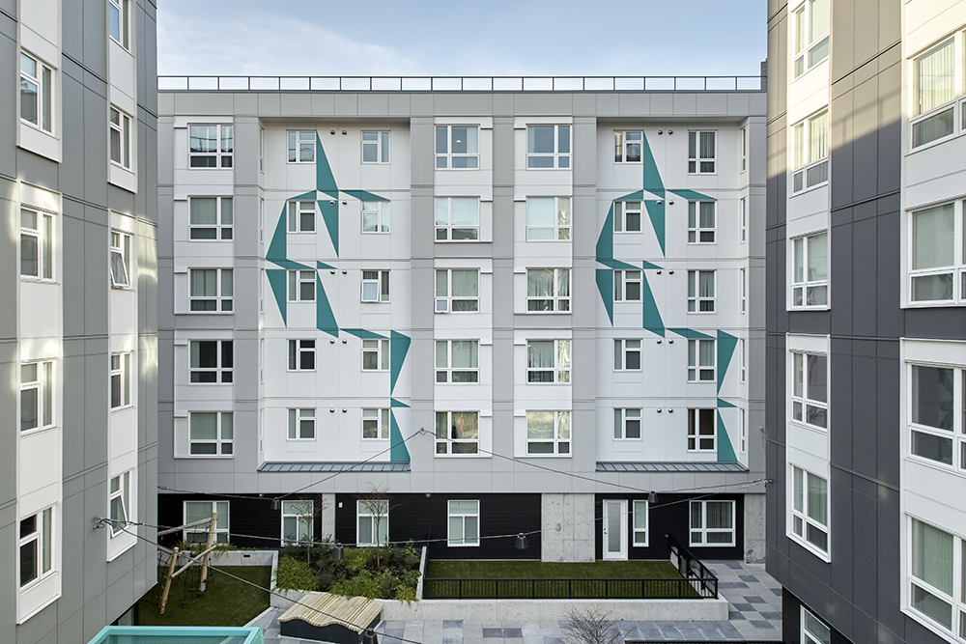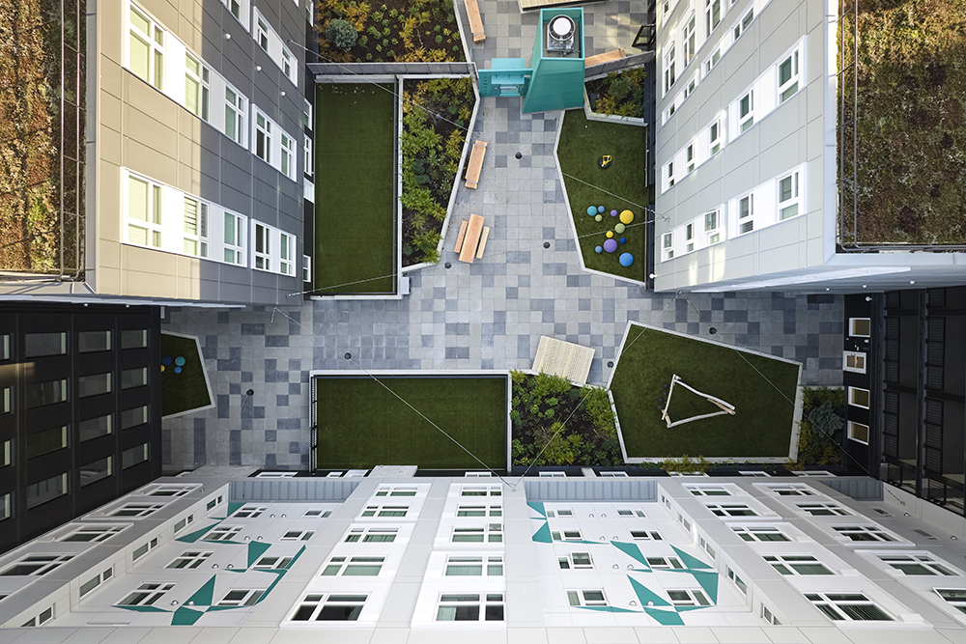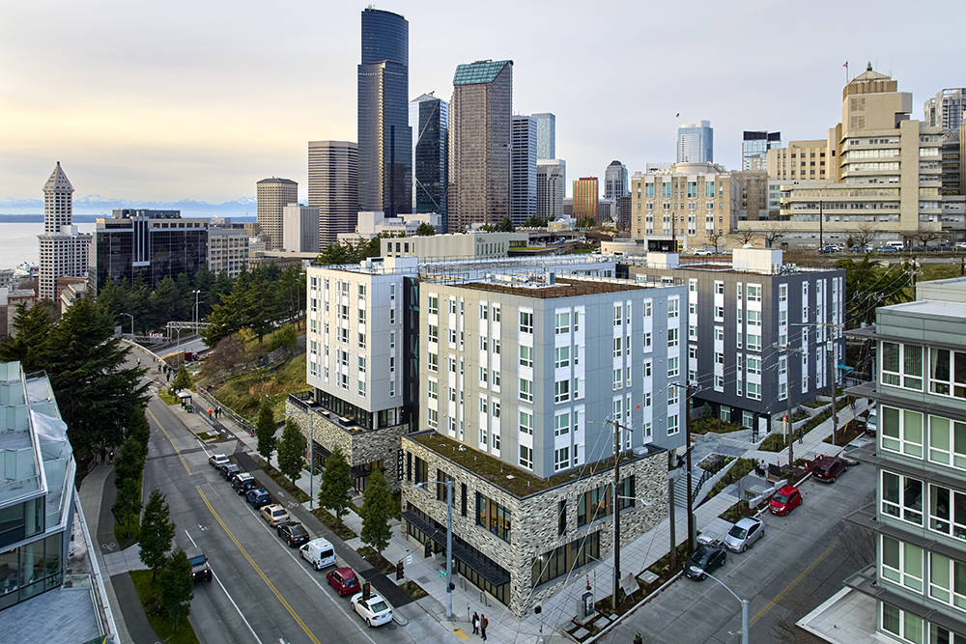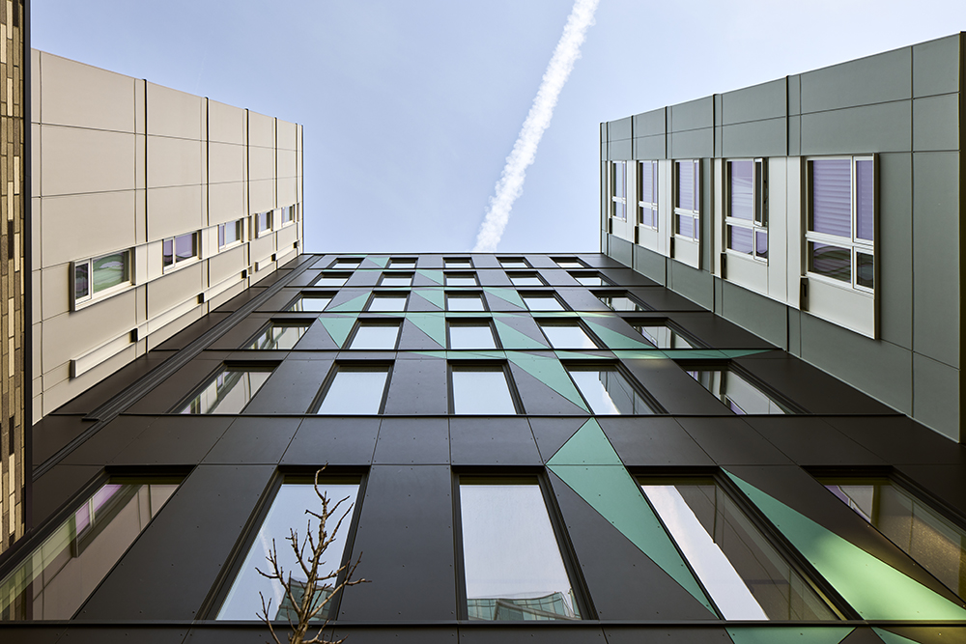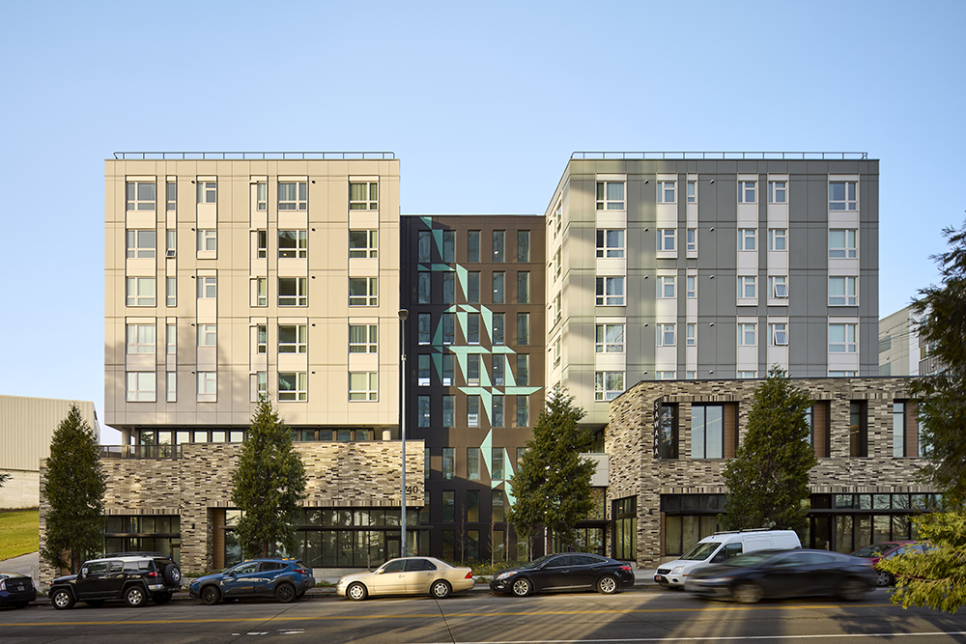
Adjacent to downtown Seattle, Sawara is the seventh building to be constructed for the Yesler Terrace redevelopment. PCS provided structural design for this new 141,000 SF building for Seattle Housing Authority which adds 113 affordable apartments and underground parking to the neighborhood, and is organized around a central courtyard on a 41,770 SF site. The energy-efficient design achieves nearly 50% energy use savings over baseline by leveraging CO2 heat pump water heaters, energy recovery ventilators, and a high-efficiency envelope, lighting, and appliances. Seattle City Light incentives enabled the construction of a 93-kW solar array to supply clean and renewable energy to tenants.
Photography Credit: Moris Moreno Photography