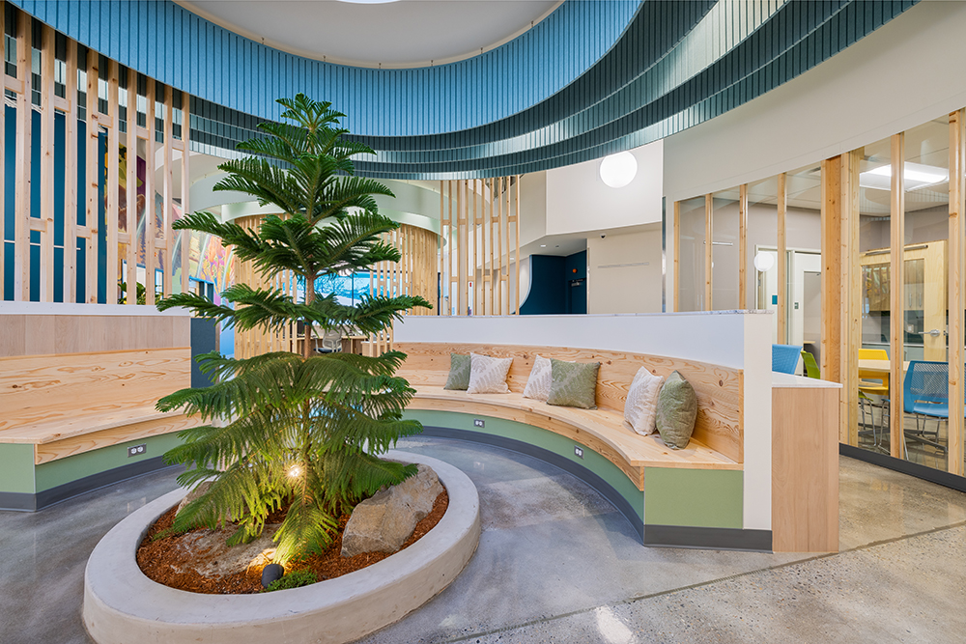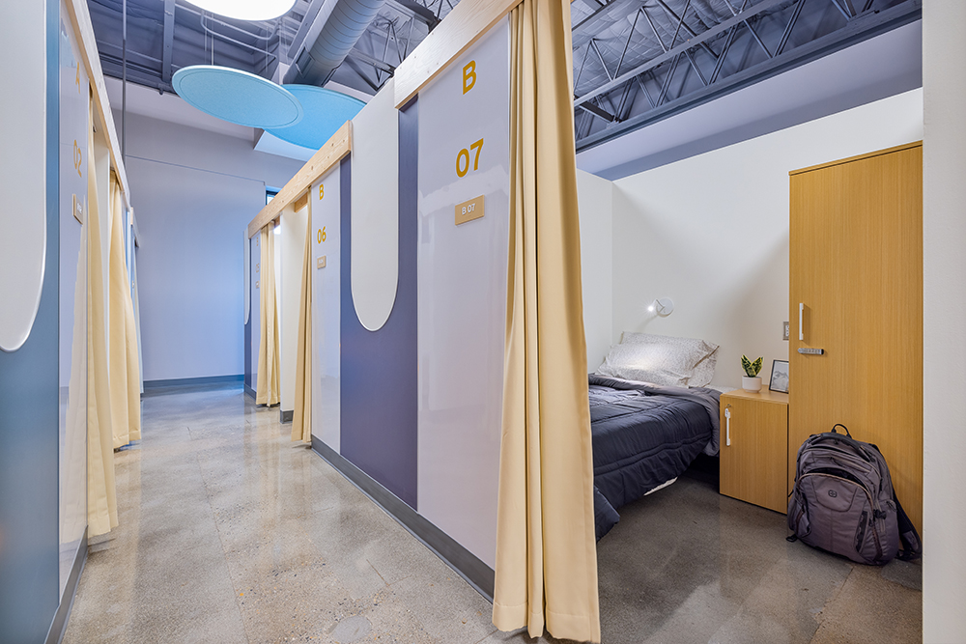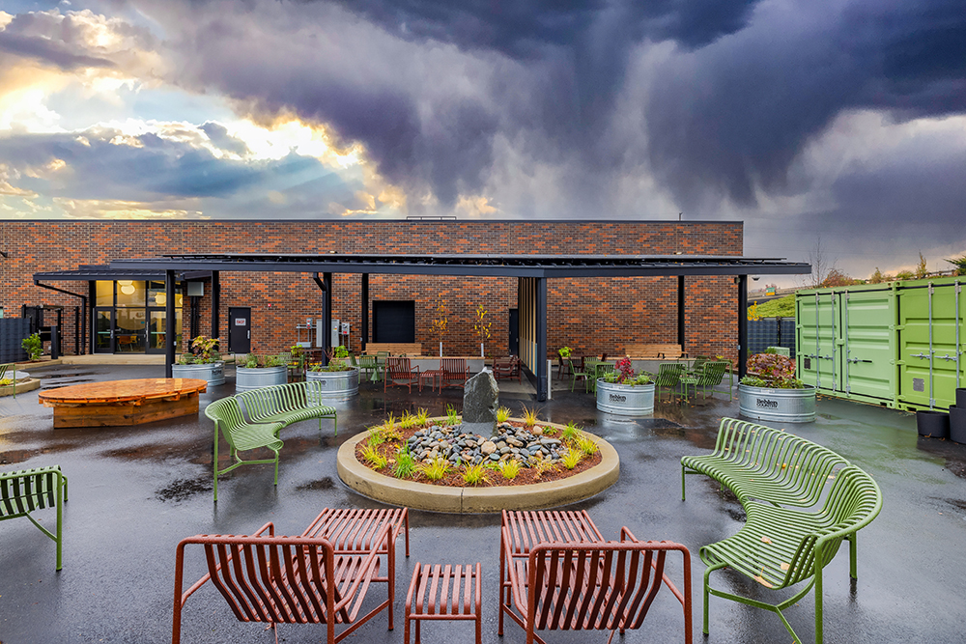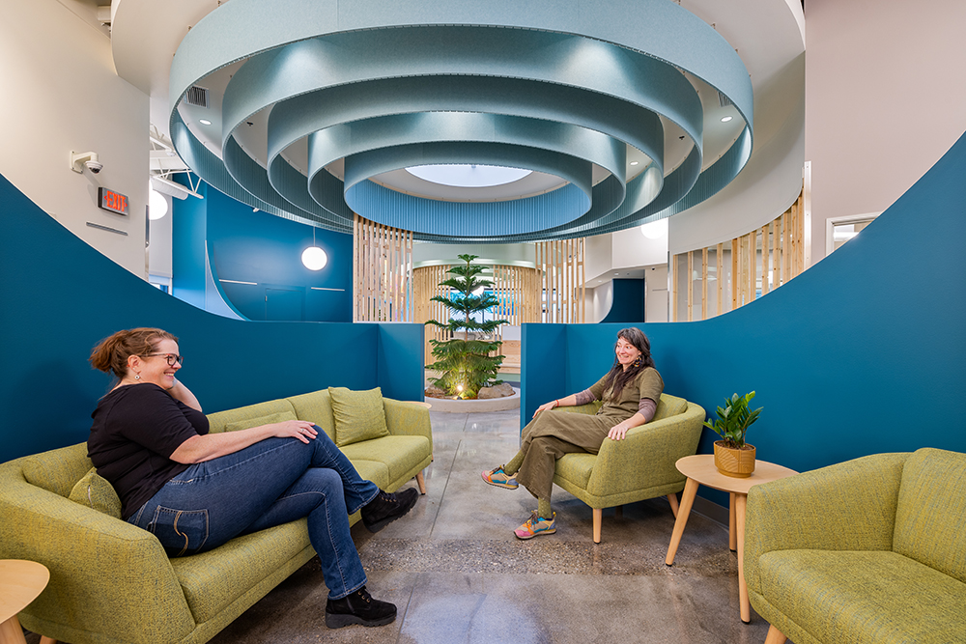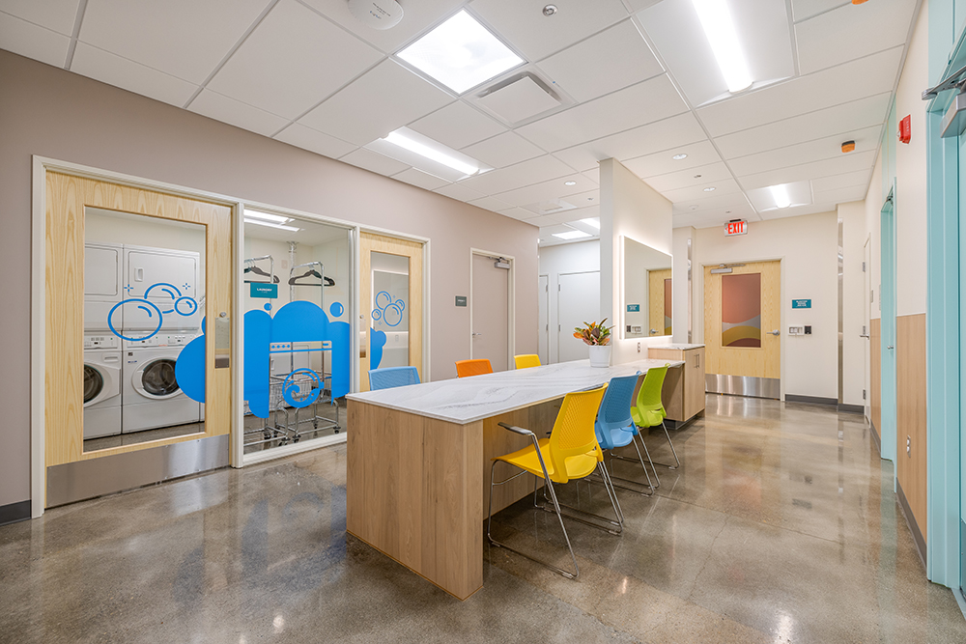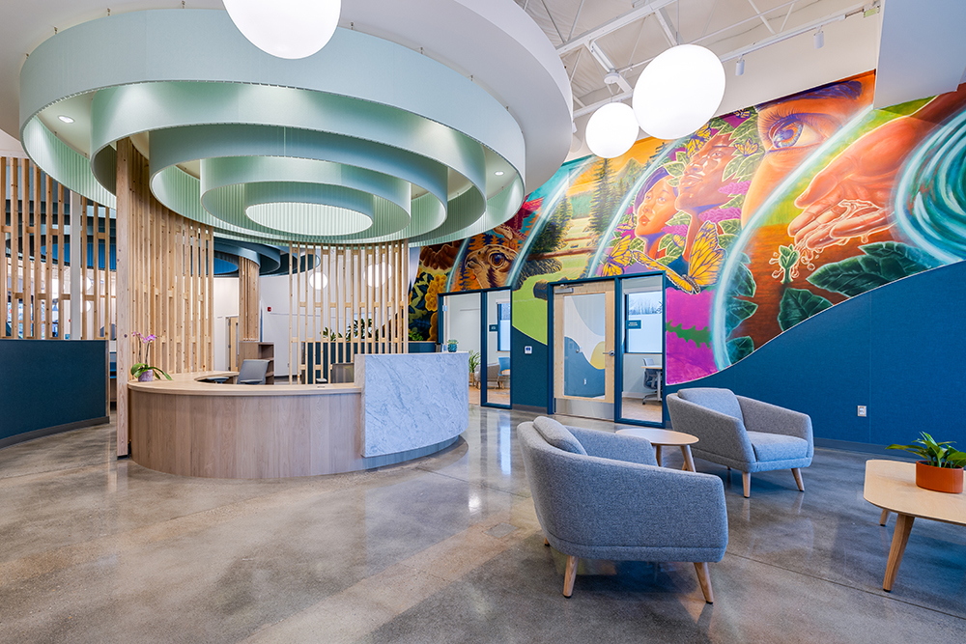
Adaptive reuse of an existing single-story, 12,000 SF commercial building created a safe, supportive congregate shelter for up to 60 adults. Integral to the project was the practice of trauma-informed design which addressed the unique needs and lived traumatic experiences of the residents. Sustainable design features include natural materials, solar panels which fuel calming light sources, and abundant natural light. Amenities like an enclosed backyard space, kitchen and showers, individual sleeping pods, and coordinated care space support individuals as they move toward permanent housing. High-level collaboration among the design team built on end-user research and input that supported design decisions for this transformational facility.
Photography Credit: Jerry Lovelace