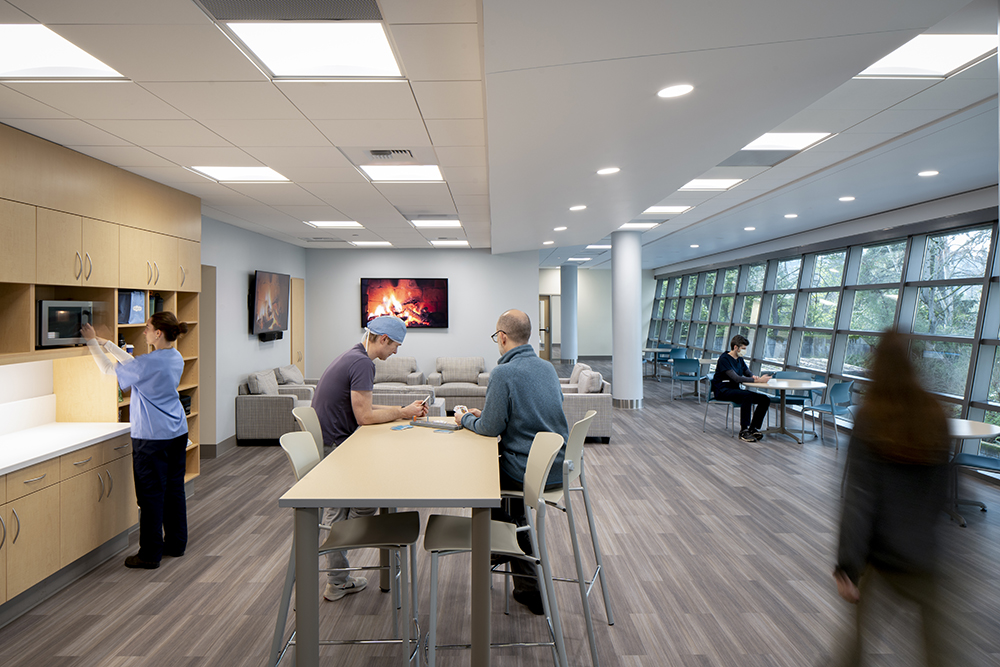
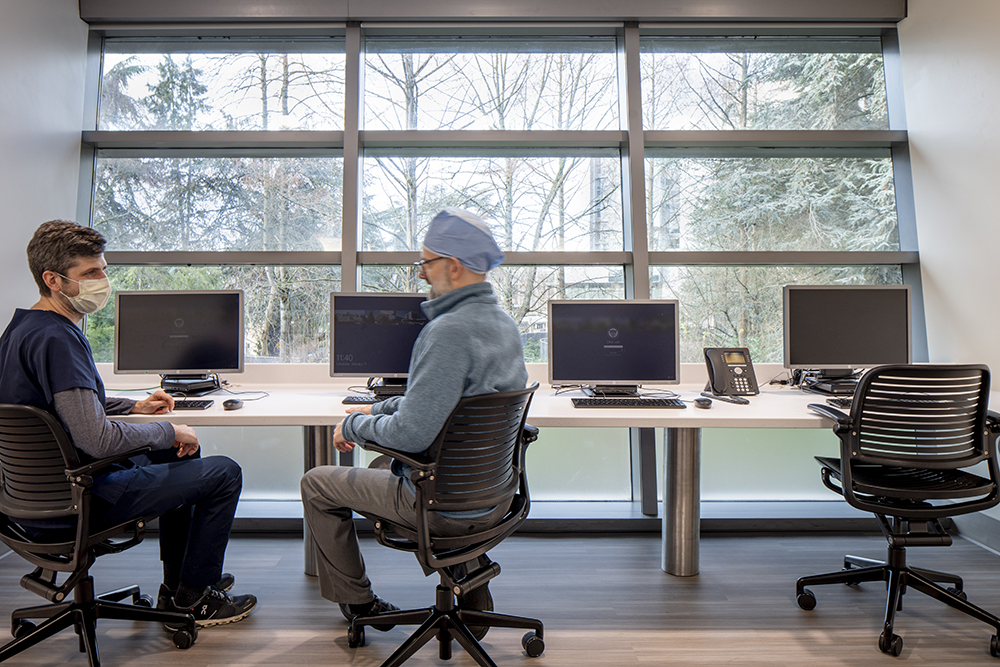
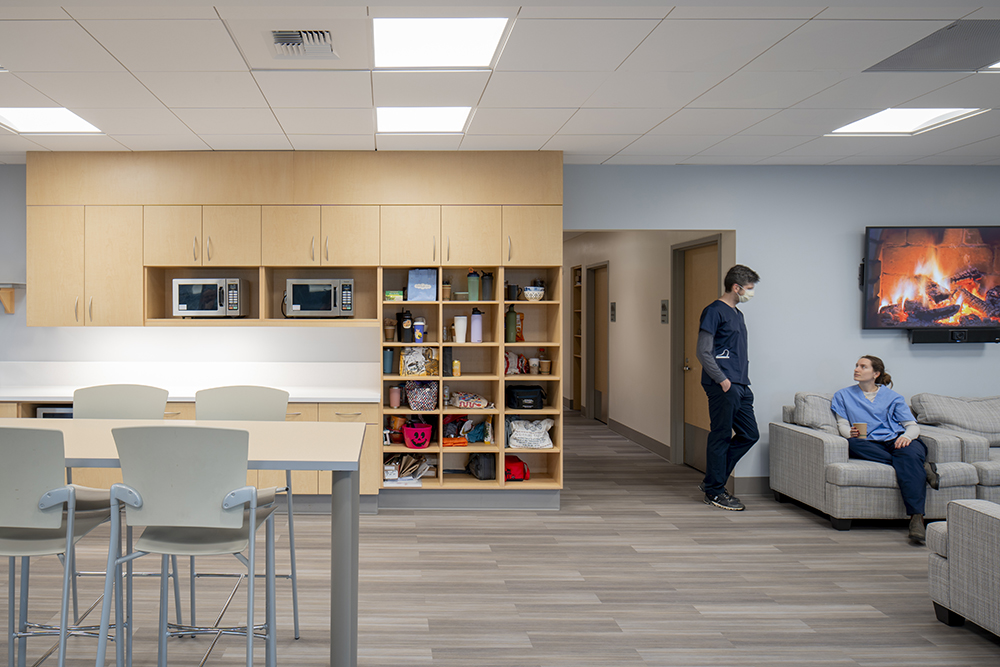
Requiring close collaboration among the design-build team, this renovation of the University of Washington Medical Center Montlake Surgery Pavilion added two new surgery suites on level 2. The project also included spaces for support rooms, staff lounge, data, equipment rooms, offices, restrooms, and conference space. As an acute care facility, all operating rooms adjacent to the area of work remained operational. Large mechanical shafts were required through the PT slab above for ducting up to the penthouse level where new mechanical units were installed. PCS provided a well-coordinated solution for the new floor penetrations while minimizing the amount of structural framing required.
Photography Credit: Kirk Hostetter Photography