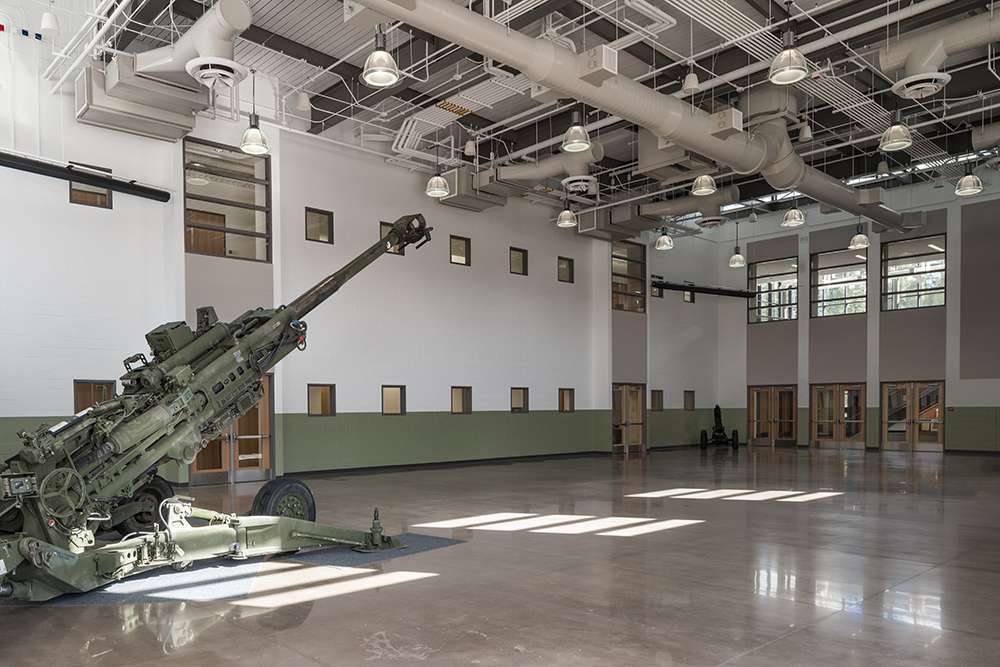
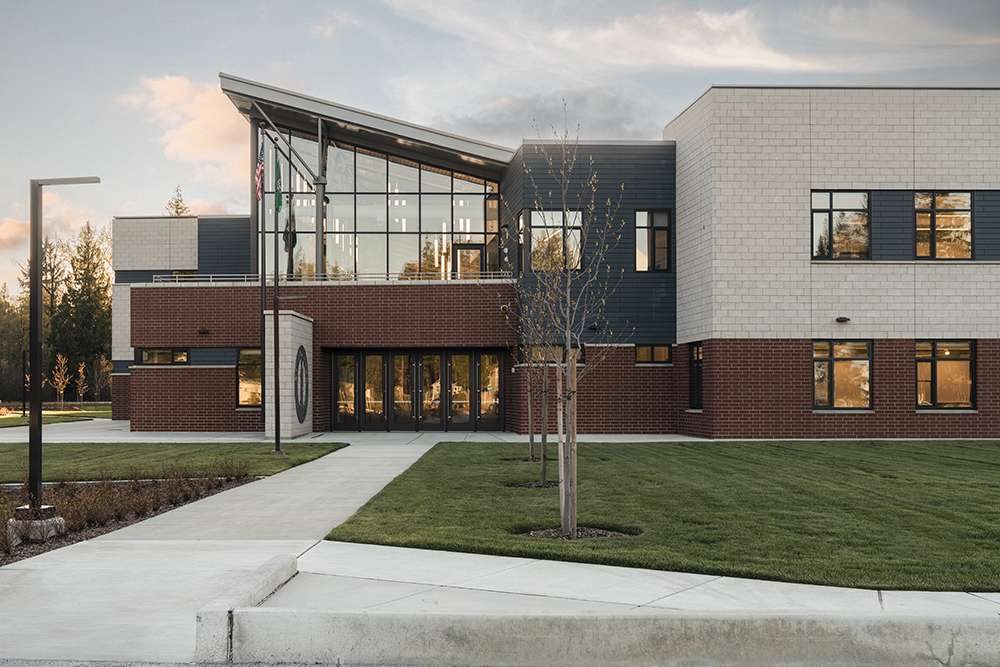
The 78,500 square foot Thurston County Readiness Center is a two-story, masonry facility with steel framing for administration, training and storage occupancies. Site structures include a pre-fabricated enclosed and open vehicle storage buildings totaling 29,600 square feet and a gate house. PCS introduced exposed steel cross-bracing above the 180′ long corridor that tied the roof diaphragm together. The team solved a large number of detailing challenges due to the complexity of the project’s light monitors, complex roof angles, and exposed structure.
Photo Credit: Ross Eckert
Thurston County Readiness Center
Project Categories: Government | Office & Life Science
2021
Gallery